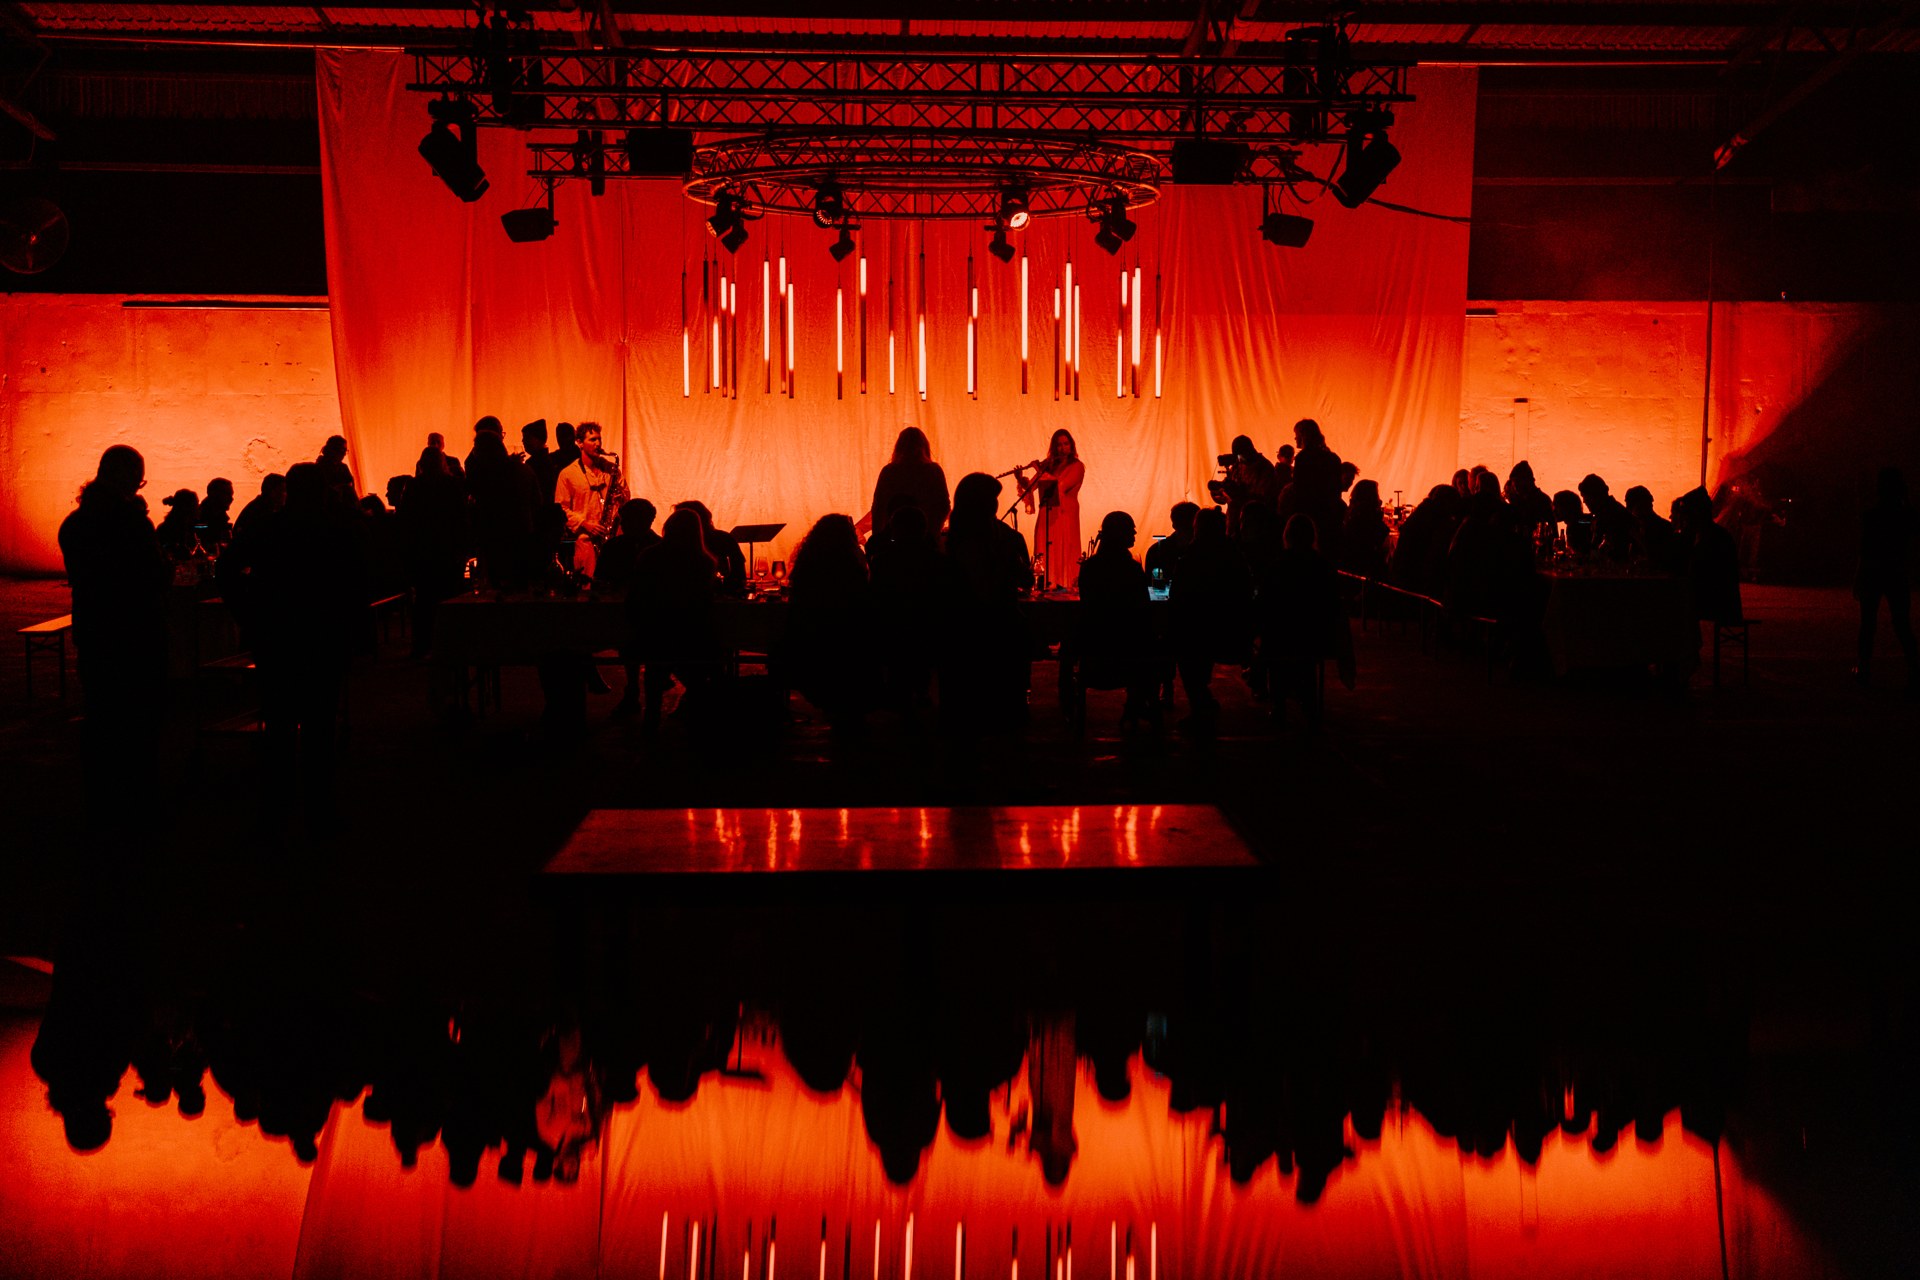
A blank canvas on the river.
A 1,700m² warehouse and a 3,100m² courtyard. 4,800m² for events that don't fit anywhere else.
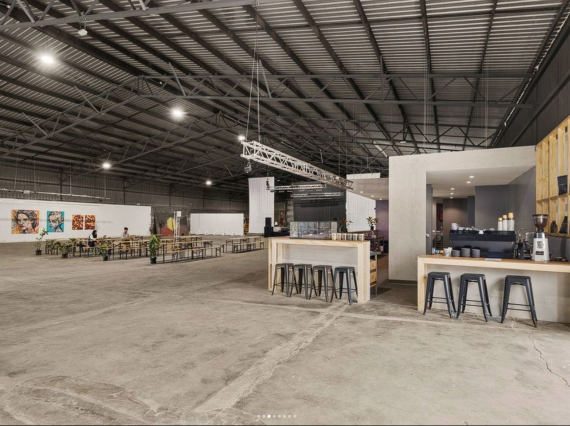
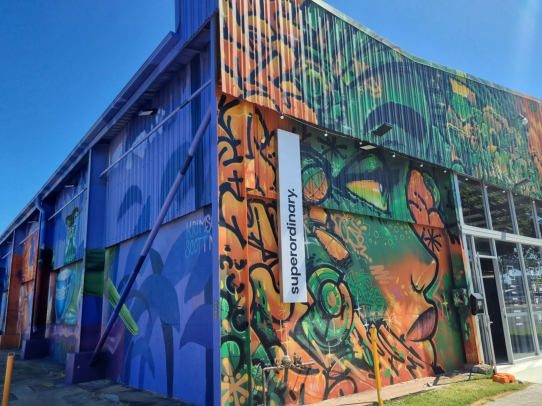
Superordinary is a multi-arts space on the riverfront at Northshore Hamilton. We commandeered a 1,700m² industrial warehouse and its 3,100m² courtyard and turned them over to art, music and community. Festivals, exhibitions, club shows, markets, launches and weddings all run here.
Hire the floor and run your own build, or lean on our team for logistics, technical support and programming drawn from our resident artists. Multiple layouts, custom setups, and concurrently ticketed and open spaces are all possible. The palette is yours.
See it before you book it.
A dimensioned 3D model of the warehouse and courtyard, built from the approved drawings — every measurement traces back to a set. Drag to look around, and switch it through the formats the room actually gets used for.
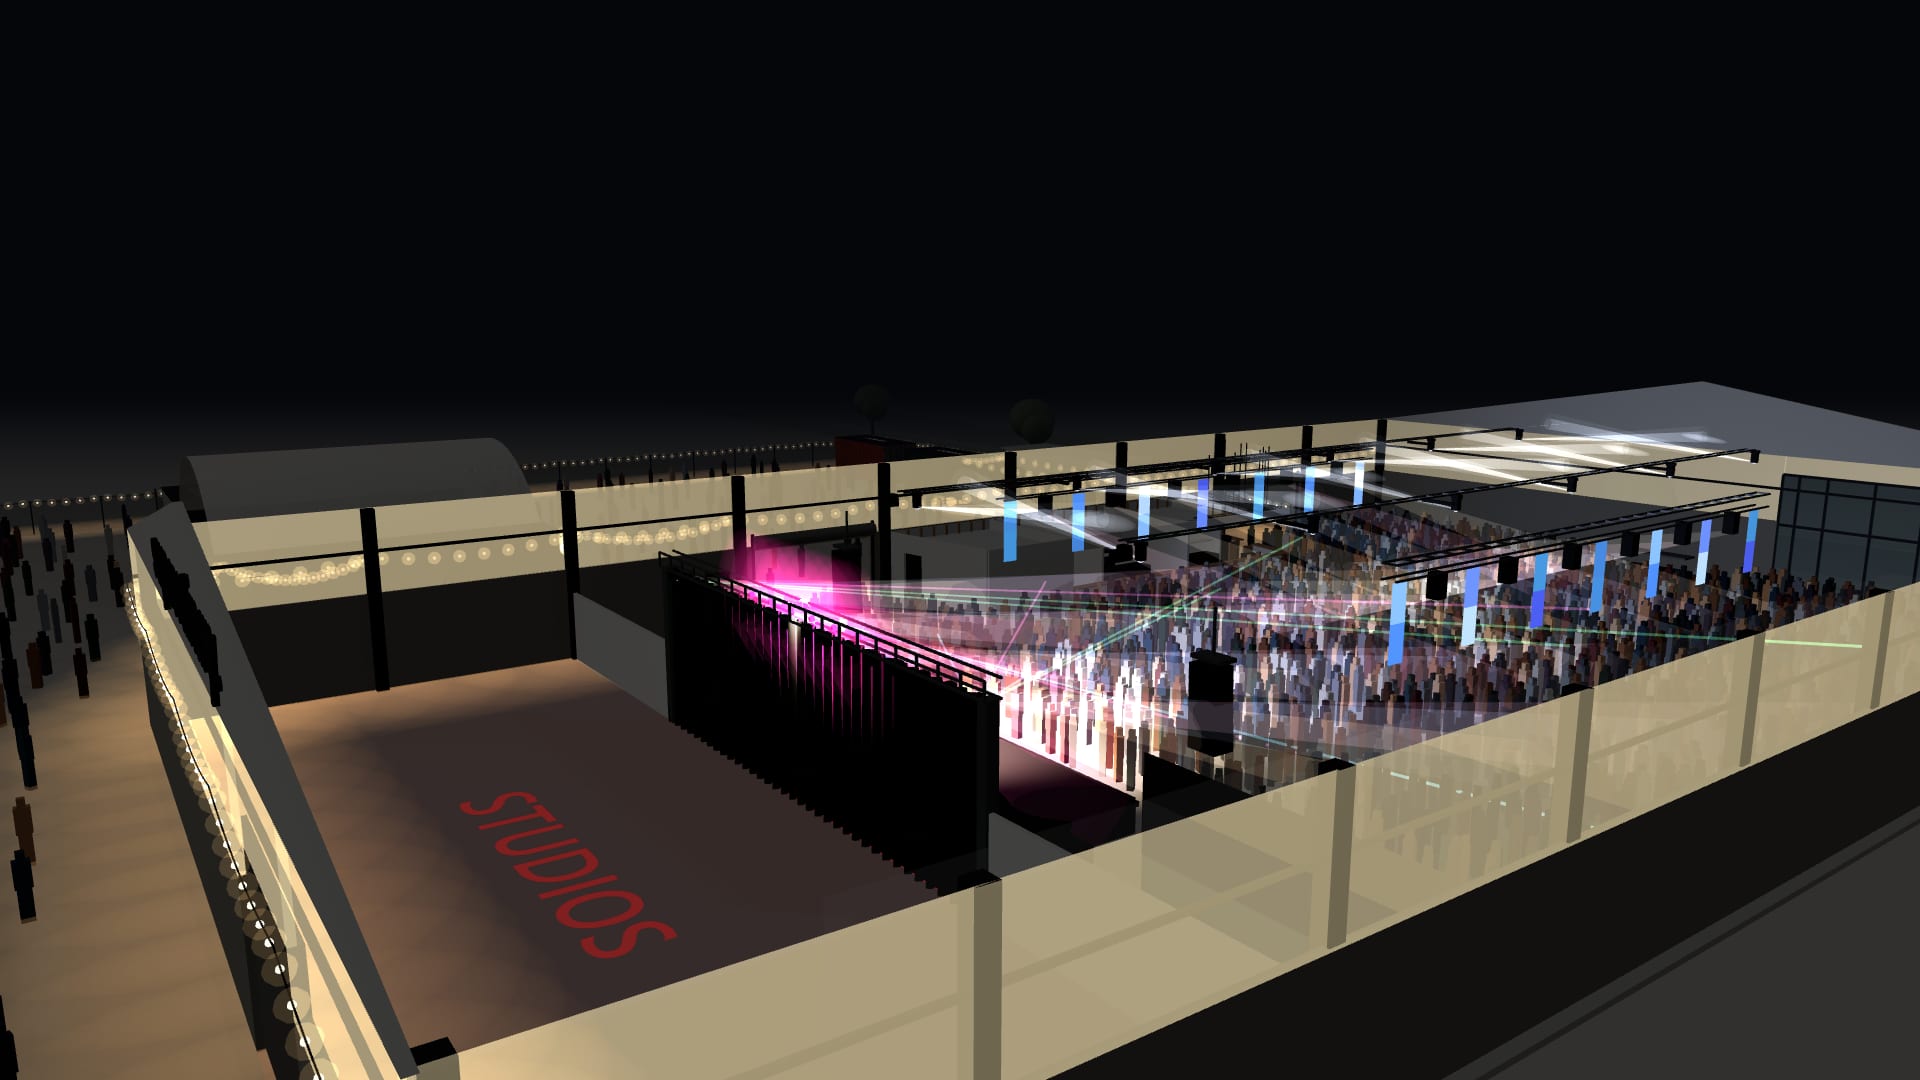
To scale · Drag to orbit · Full screen for the big version
Whatever you're running, it fits.
The numbers.
Inclusions
- Multi-functional indoor + outdoor space
- Indoor and outdoor stage spaces
- Licensed bar with venue staff
- Architectural wall wash lighting
- High-speed Wi-Fi
- Free parking for 1,000+ cars
- All-gender toilets
Optional add-ons
- In-house production package
- On-site scissor lift
- Drinks packages
- Catering partners
- Food + coffee trucks
Specifications
- House power, shared with venue ops80A 3-phase
- Generator for larger loadson site
- Ceiling height, middle8.4m
- Ceiling height, edge5.8m
- Beam height, middle7.3m
- Beam height, edge4.8m
- Roller door access×3
- Roller door heights3m & 4m
Capacity
- Standing, whole venue3,000
- Venue extended (Dock B)10,000
- Banquet, long table1,200
- Banquet, round table800
- Theatre1,800
Dimensions and access.
Dimensions
Standing capacity
Access
Venue extended · up to 10,000
For festival-scale events the venue extends into the adjacent Dock B car park, taking the combined site to roughly 10,000m². Ticketed and open spaces can run concurrently.
Set it up your way.
- The empty floor
- Clear industrial floor and open courtyard. Drive-in through three roller doors, nothing fixed but the bar.
- Live Music
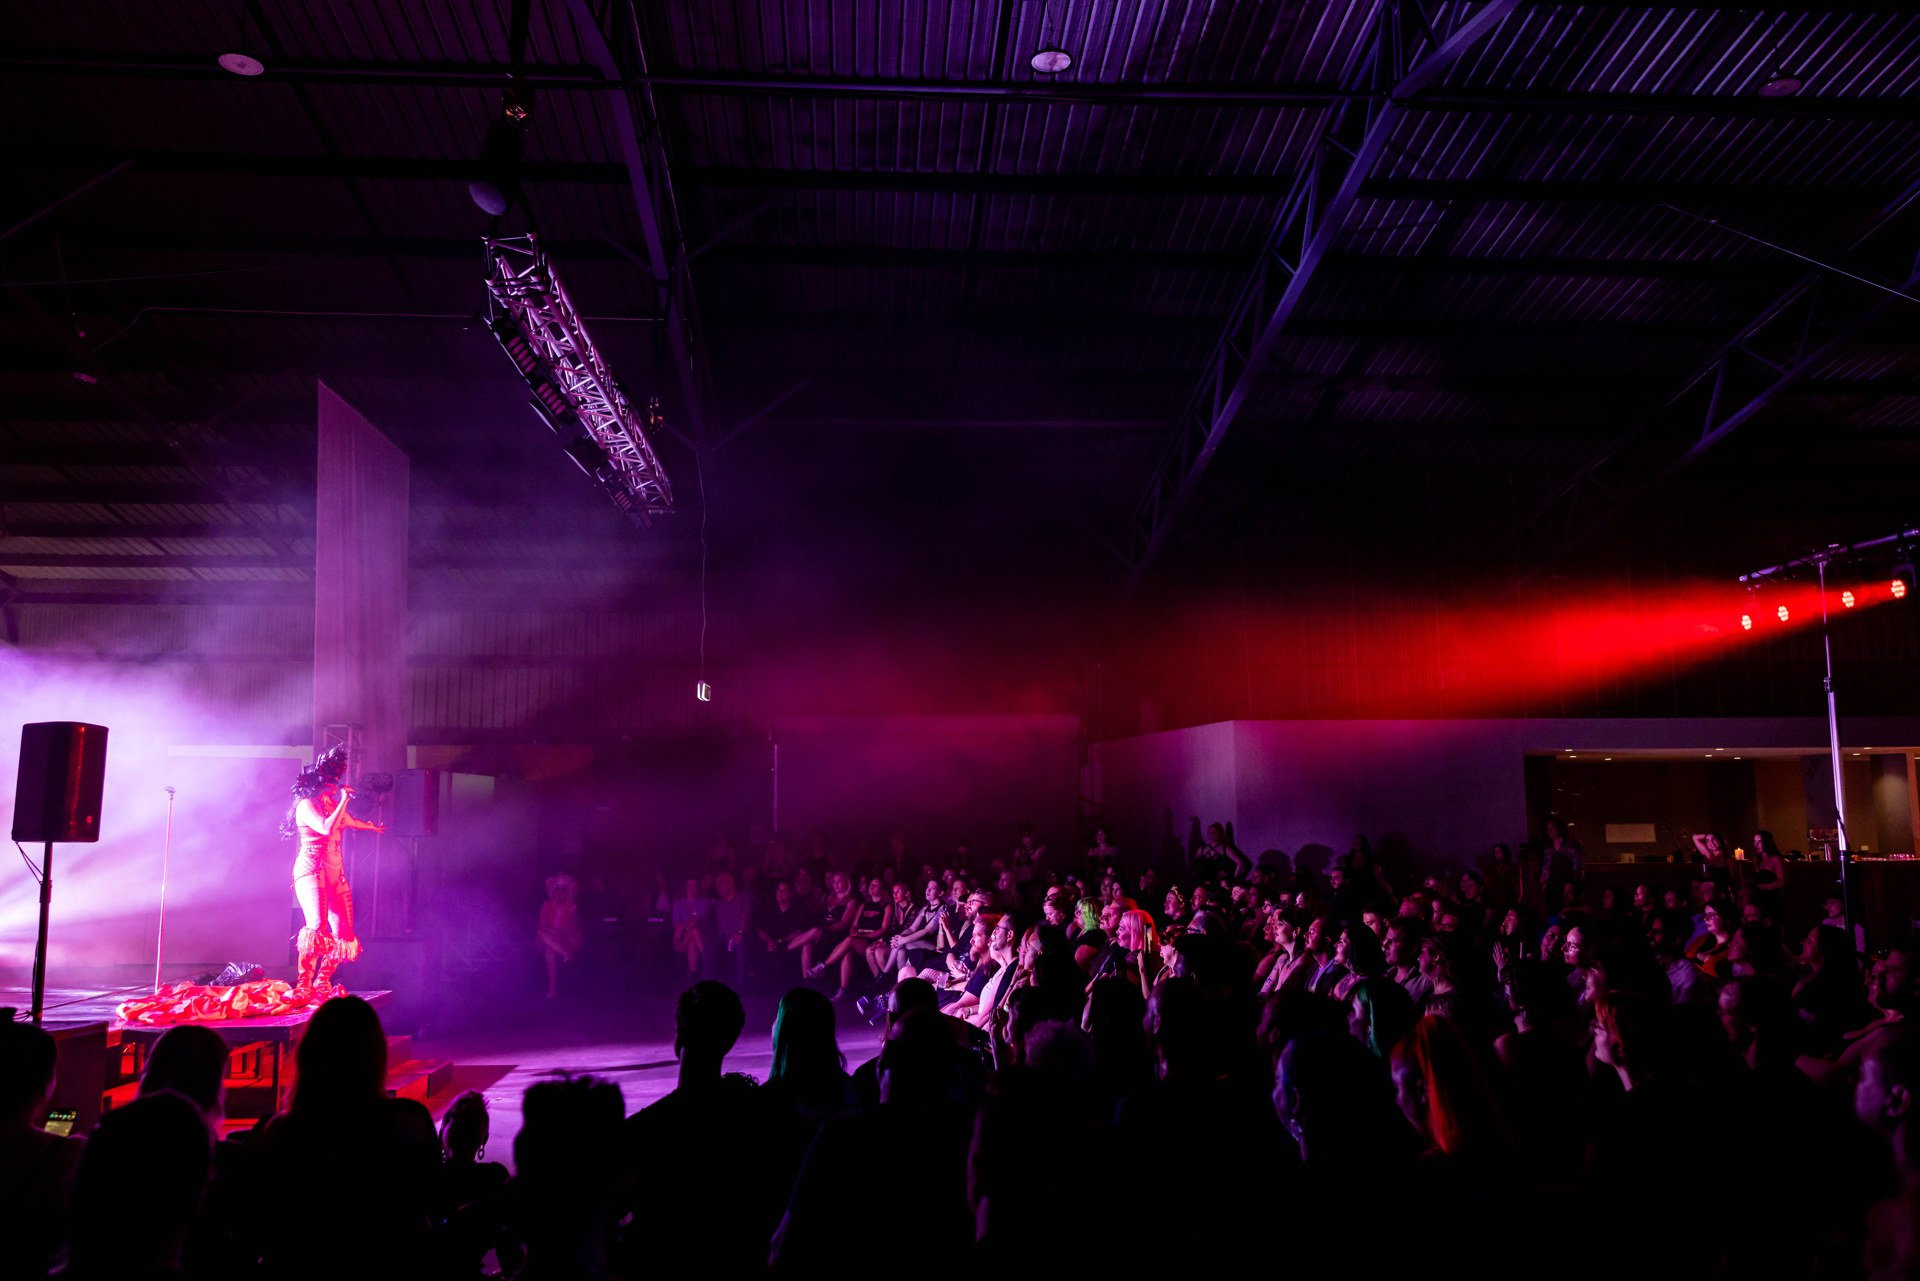
- Stage against the studio wall with the house rig overhead, or out on the container dome — which plays either way, or in the round with the crowd on both sides.
- Markets & daytime
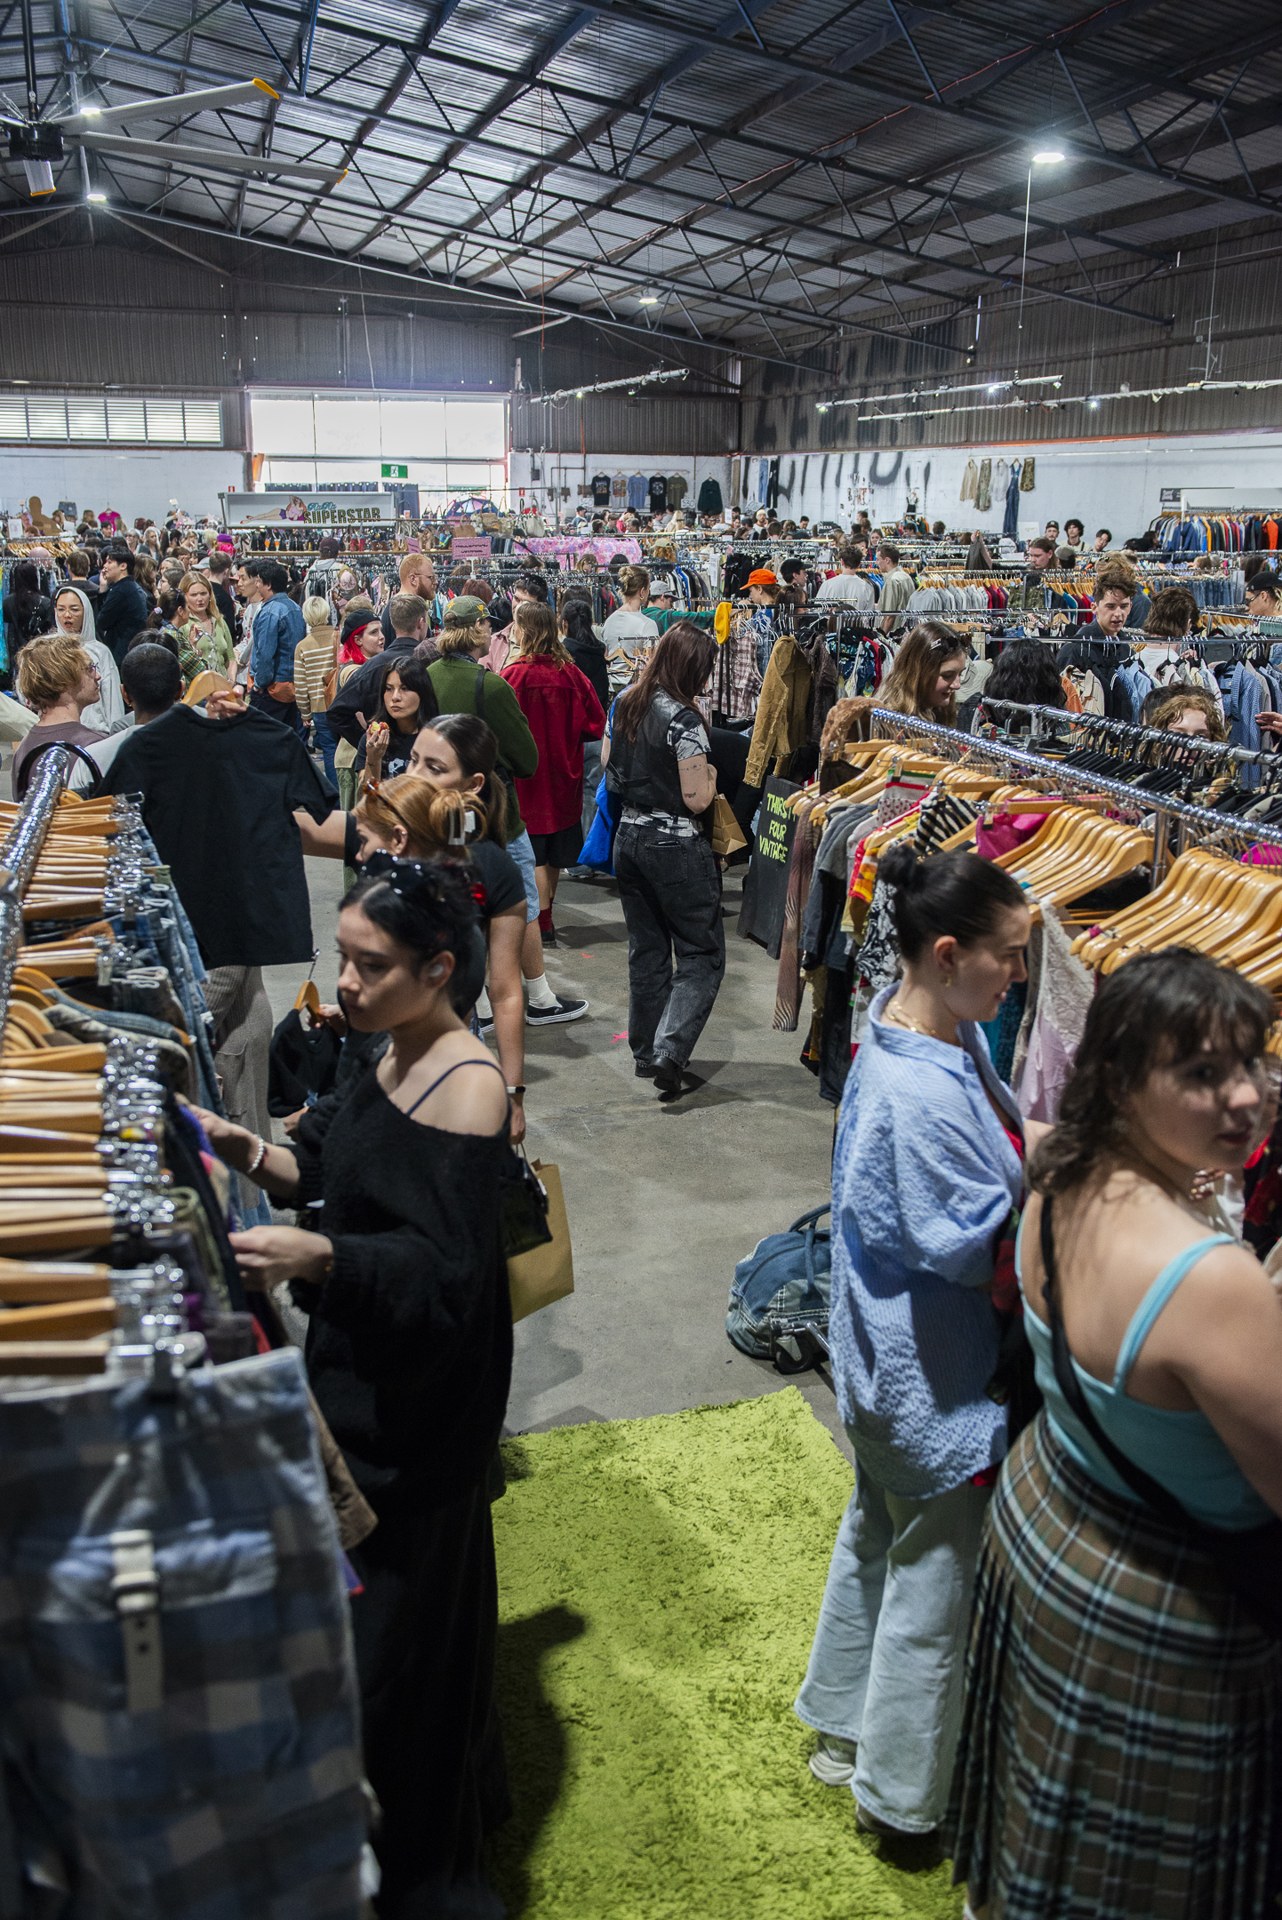
- Stall rows across the floor with clothing rails, food trucks along the courtyard fence, and daylight through the polycarbonate band.
- Corporate
- Banquet down the length of the room or 1.8 m rounds of ten, with the house rig, a screen and a lectern on the stage.
- Theatre
- Banked rows to the stage at the studio end, three blocks with aisles either side and the bar left clear.
- Gallery & exhibition
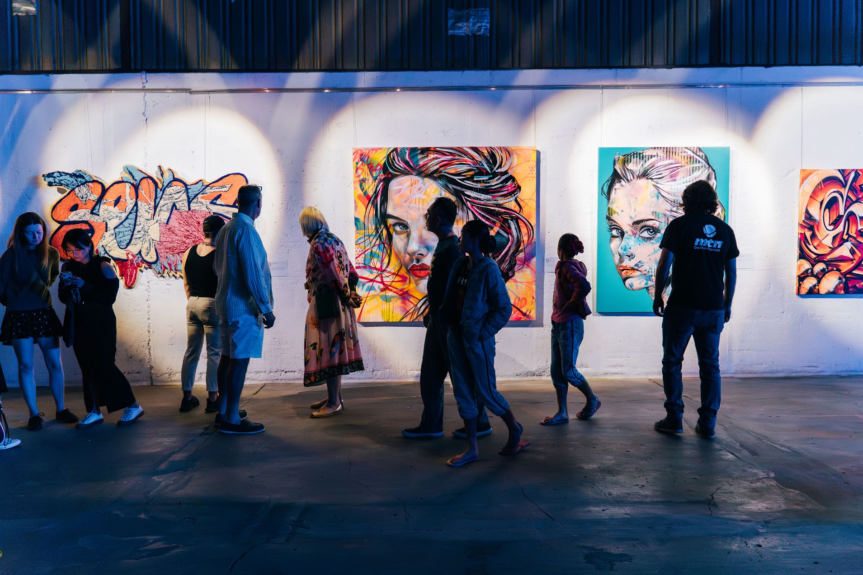
- Free-standing walls split the floor into rooms without touching the shell, and the shed’s own walls hang work too.
Layouts are a starting point. Ticketed and open spaces can run concurrently, stages can move, and the floor can be split with pipe and drape, container bars or gallery walls. Send us your run sheet and we'll draw the room around it.
Production lives here.
The room comes wired. A resident Nexo PA, moving-head lighting rig, grandMA3 control, stage and CDJ-3000 DJ backline live in the venue, operated by Twisted Pair Productions, our in-house production partner.
Packages scale with your capacity and include operators. A 270kVA generator sits on standby on site for full-scale shows. You contract Twisted Pair direct and Superordinary adds no margin on production. The house system is the default, not a lock-in — bring your own supplier if you'd rather.
 twistedpairproductions.com.au →
Confirm your date with the Superordinary team.
We introduce you at confirmation. They already know the room.
Confirm capacity and technical needs no later than 30 days out.
They contract and invoice you. The venue adds no margin on production.
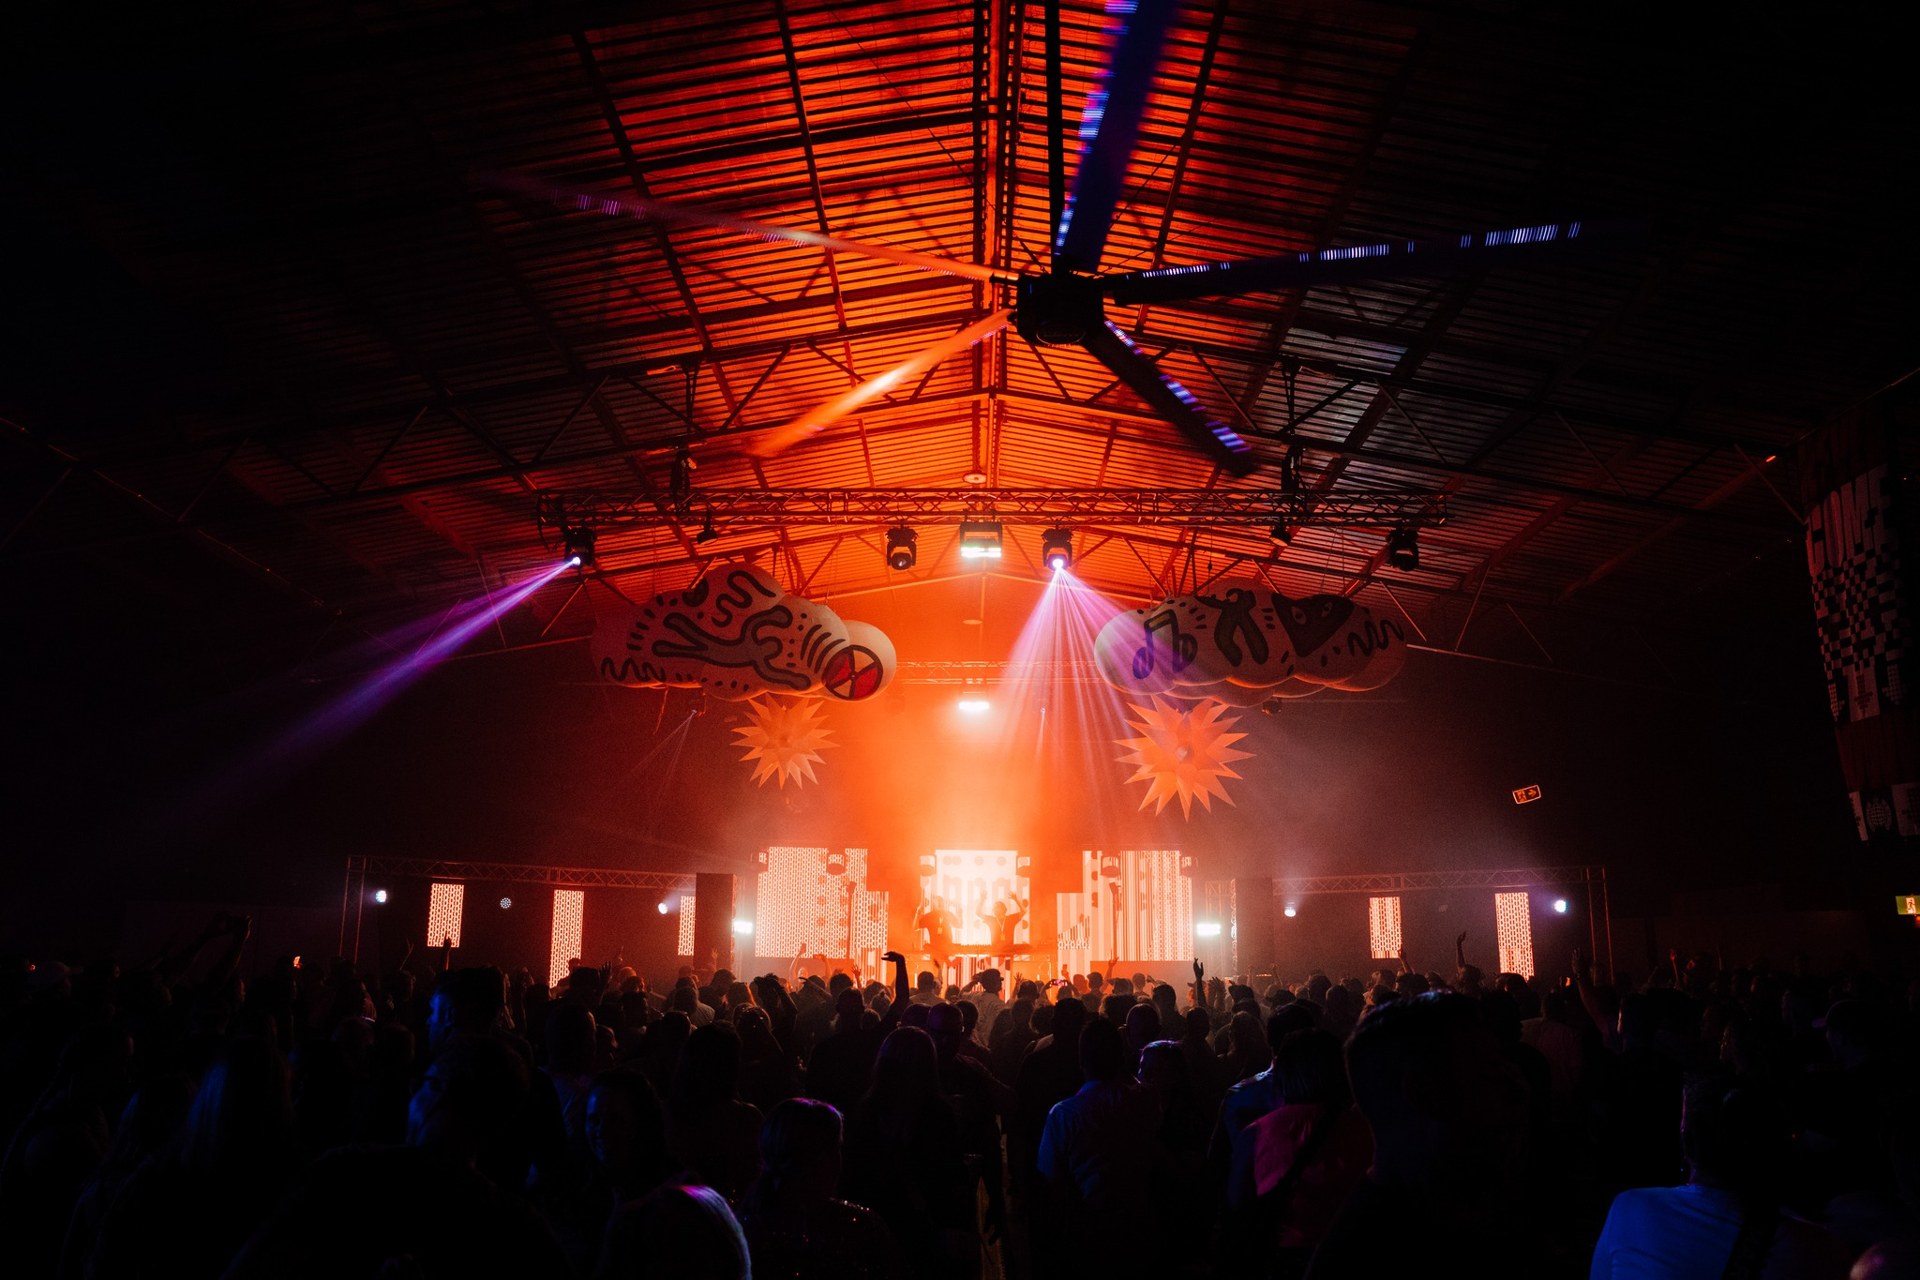
Built for warehouse shows.
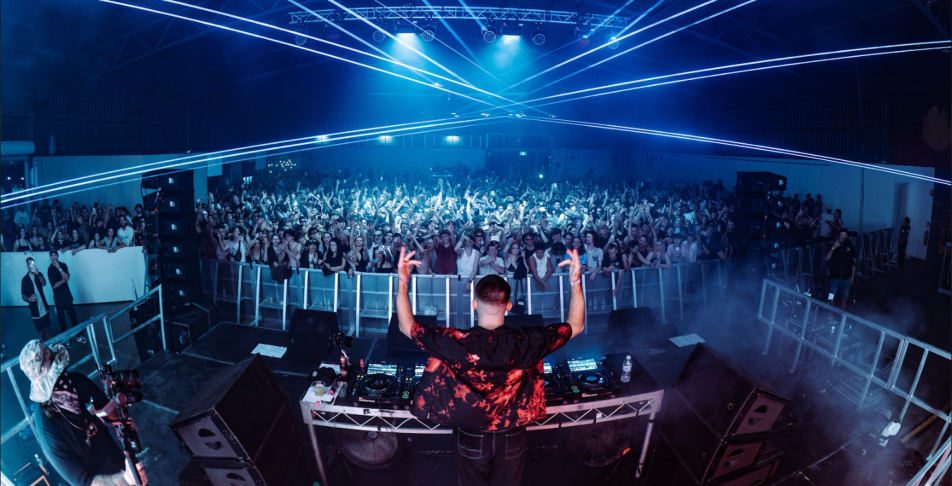
Superordinary is Brisbane's large-format warehouse venue for electronic music. Club shows, warehouse parties, label launches, day festivals and touring productions run on a 1,700m² industrial floor and a 3,100m² open-air riverside courtyard — up to 3,000 capacity, or 10,000 with the precinct extension.
House rig, show ready
Resident Nexo PA, moving-head lighting, grandMA3 control and CDJ-3000 backline with operators included. Or bring your own supplier — no lock-in.
Power for touring specs
80A 3-phase house power, with a 270kVA generator on standby on site for full-scale productions.
Drive-in load-in
Three roller doors (3m and 4m) straight onto the floor, with an on-site scissor lift. Trucks unload metres from the stage.
Events, 7am to 11pm
Event hires run between 7am and 11pm, with experienced venue staff on deck so your team can focus on the show.
3,000 capacity, 1,000+ parks
The floor and courtyard hire together as one 3,000-capacity space, or 10,000 with the precinct extension, with 1,081 free precinct parks between Dock B at the door (168) and overflow at The Yard (913).
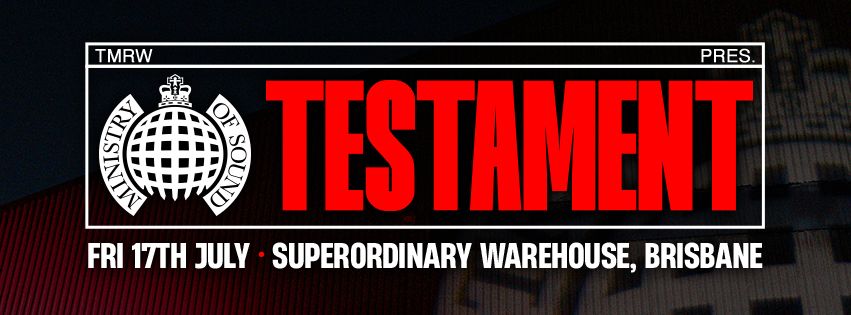
Ministry of Sound Testament 2026 – Brisbane 00s Session
Ministry of Sound Testament returns to the Superordinary warehouse with a Testament to 00s club culture.
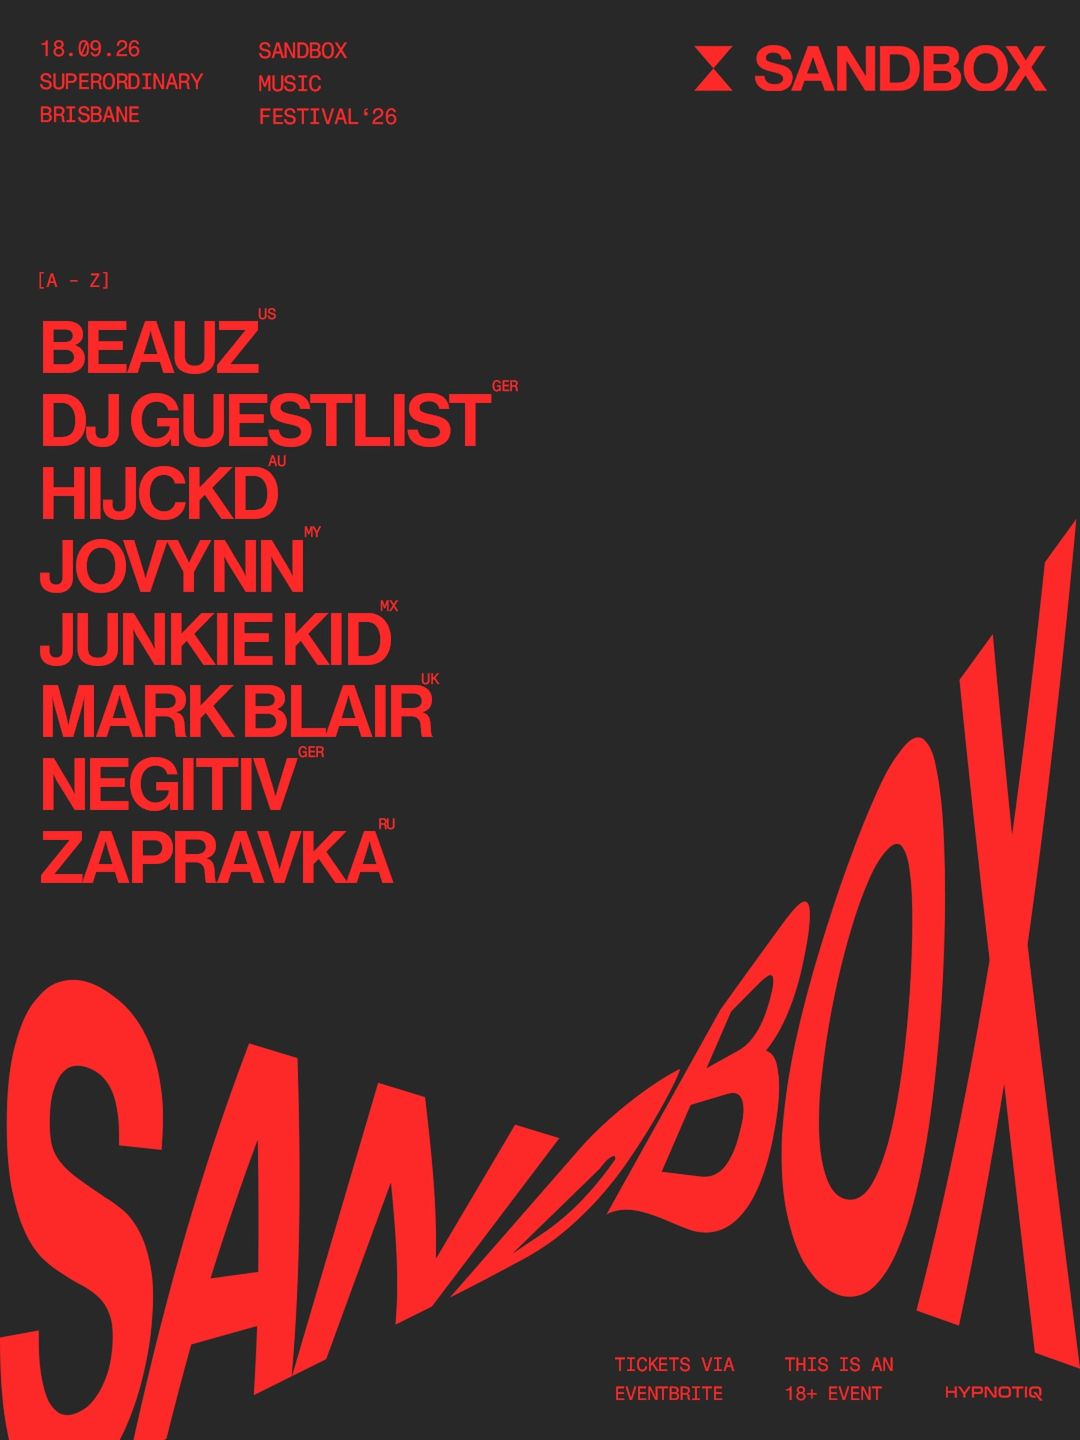
Sandbox Music Festival – Brisbane
World-class artists, immersive production and one of Brisbane's most iconic warehouse venues transformed into a festival playground.
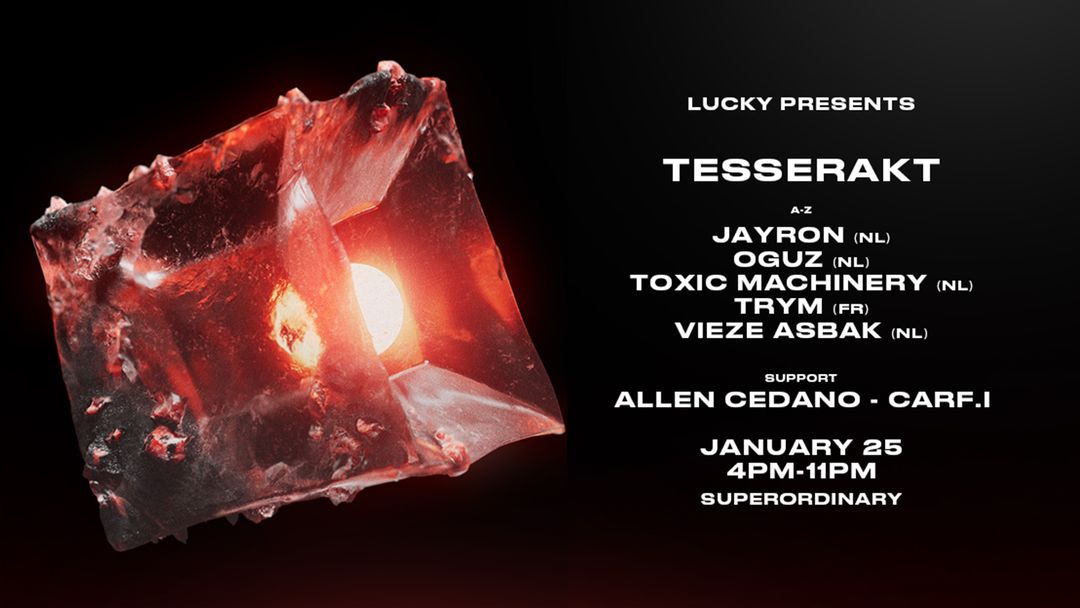
TESSERAKT Festival (Brisbane)
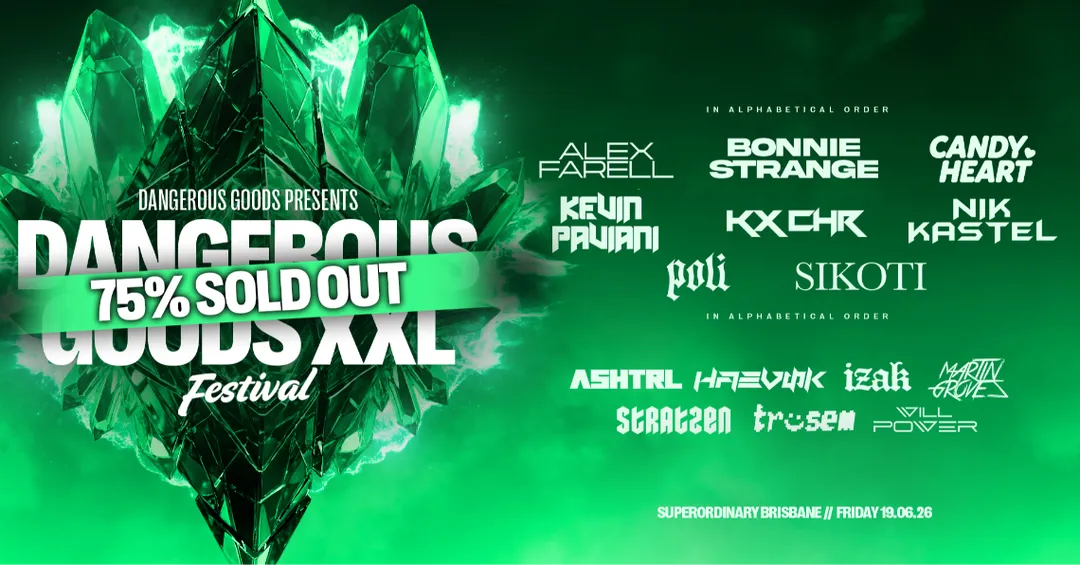
Dangerous Goods XXL Festival – Brisbane
This is the next chapter of DGXXL - bigger, louder, and built for the ones who don't miss a beat.
Promoters we've hosted: Ministry of Sound, Dangerous Goods, TESSERAKT, Higher Grnd, Elements, Rampage, Mungo's Hi Fi and more. Send us your show spec and dates — we'll come back with availability, the venue deck and a straight answer.
Wine & Dine'm
Extraordinary event experiences, from corporate functions to weddings and birthdays. 20+ years of fresh, contemporary food.
Cuisine On Cue
Fresh, locally sourced cuisine and unsurpassed service for every event, from gala dinners to festival scale.
Queensland Hire
Furniture, staging, AV, styling and power. A trusted supplier we work with regularly for whatever an event needs.
The paperwork is our problem.
Licensed premises, in-house production, security planning and noise management sit with the venue. You bring the show and your event's public liability cover; the rest of the compliance load stays on our side of the roller door. Details for promoters on enquiry.
Parking
Two free car parks serve the venue: Dock B Car Park, directly adjacent, is the main car park, and The Yard Car Park across MacArthur Avenue is the overflow with 913 spaces, alongside free street parking on MacArthur Avenue. On big nights, point your crowd to The Yard once Dock B fills.
Accessibility
Step-free on one level: no threshold at the door or gates, a wheelchair-accessible toilet with ramp access plus ambulant cubicles, accessible portables at larger events, Companion Card accepted and assistance animals welcome. Full details at superordinary.com.au/accessibility.
Getting here + home
We are on the riverfront at Northshore Hamilton: CityCat, bus, or a short drive or rideshare from Fortitude Valley and the CBD. Late at night, rideshare picks up at the door on MacArthur Avenue, and the free car parks keep designated drivers close.
Run something here.
Tell us what you're planning, your dates and rough scale. We'll send the full venue and production deck with availability and a tailored quote.
Pricing on request
Event enquiry form →- Emailhello@superordinary.com.au
- Address175 MacArthur Ave, Hamilton QLD 4007
- Walk-throughsBy appointment, weekdays.